
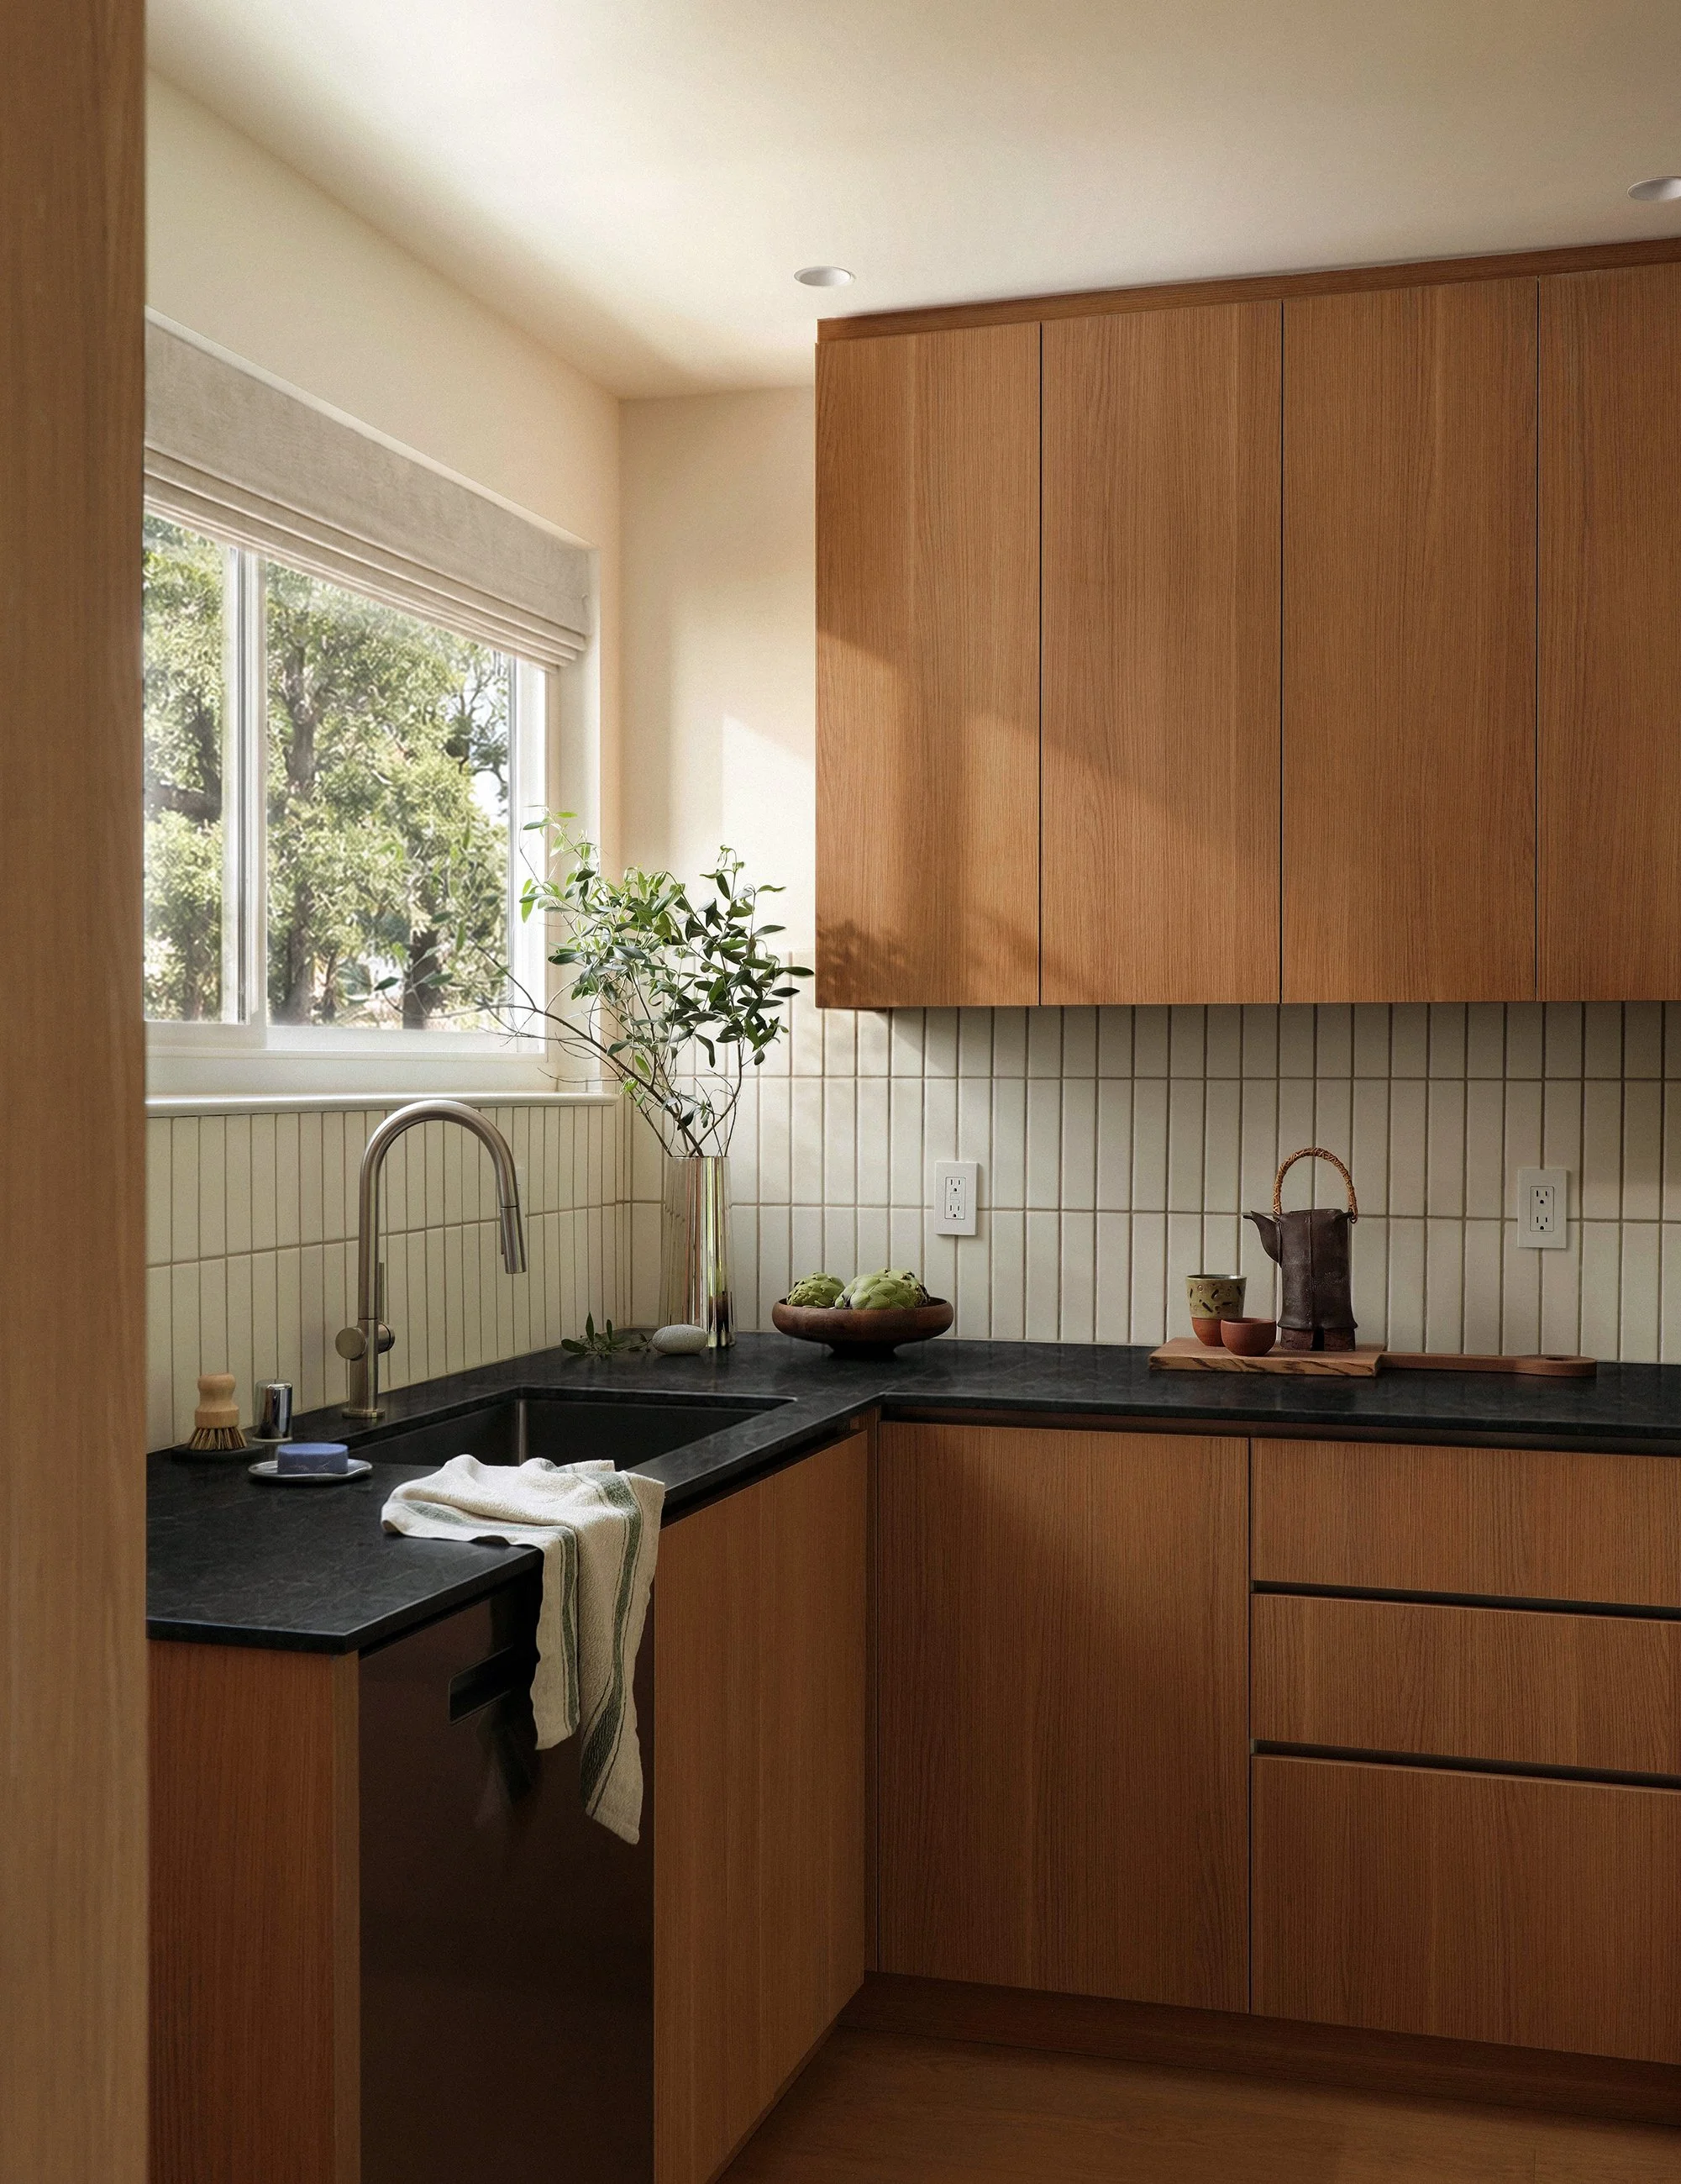
QUIET MIDCENTURY
RESIDENTIAL RENOVATION IN SAN FRANCISCO
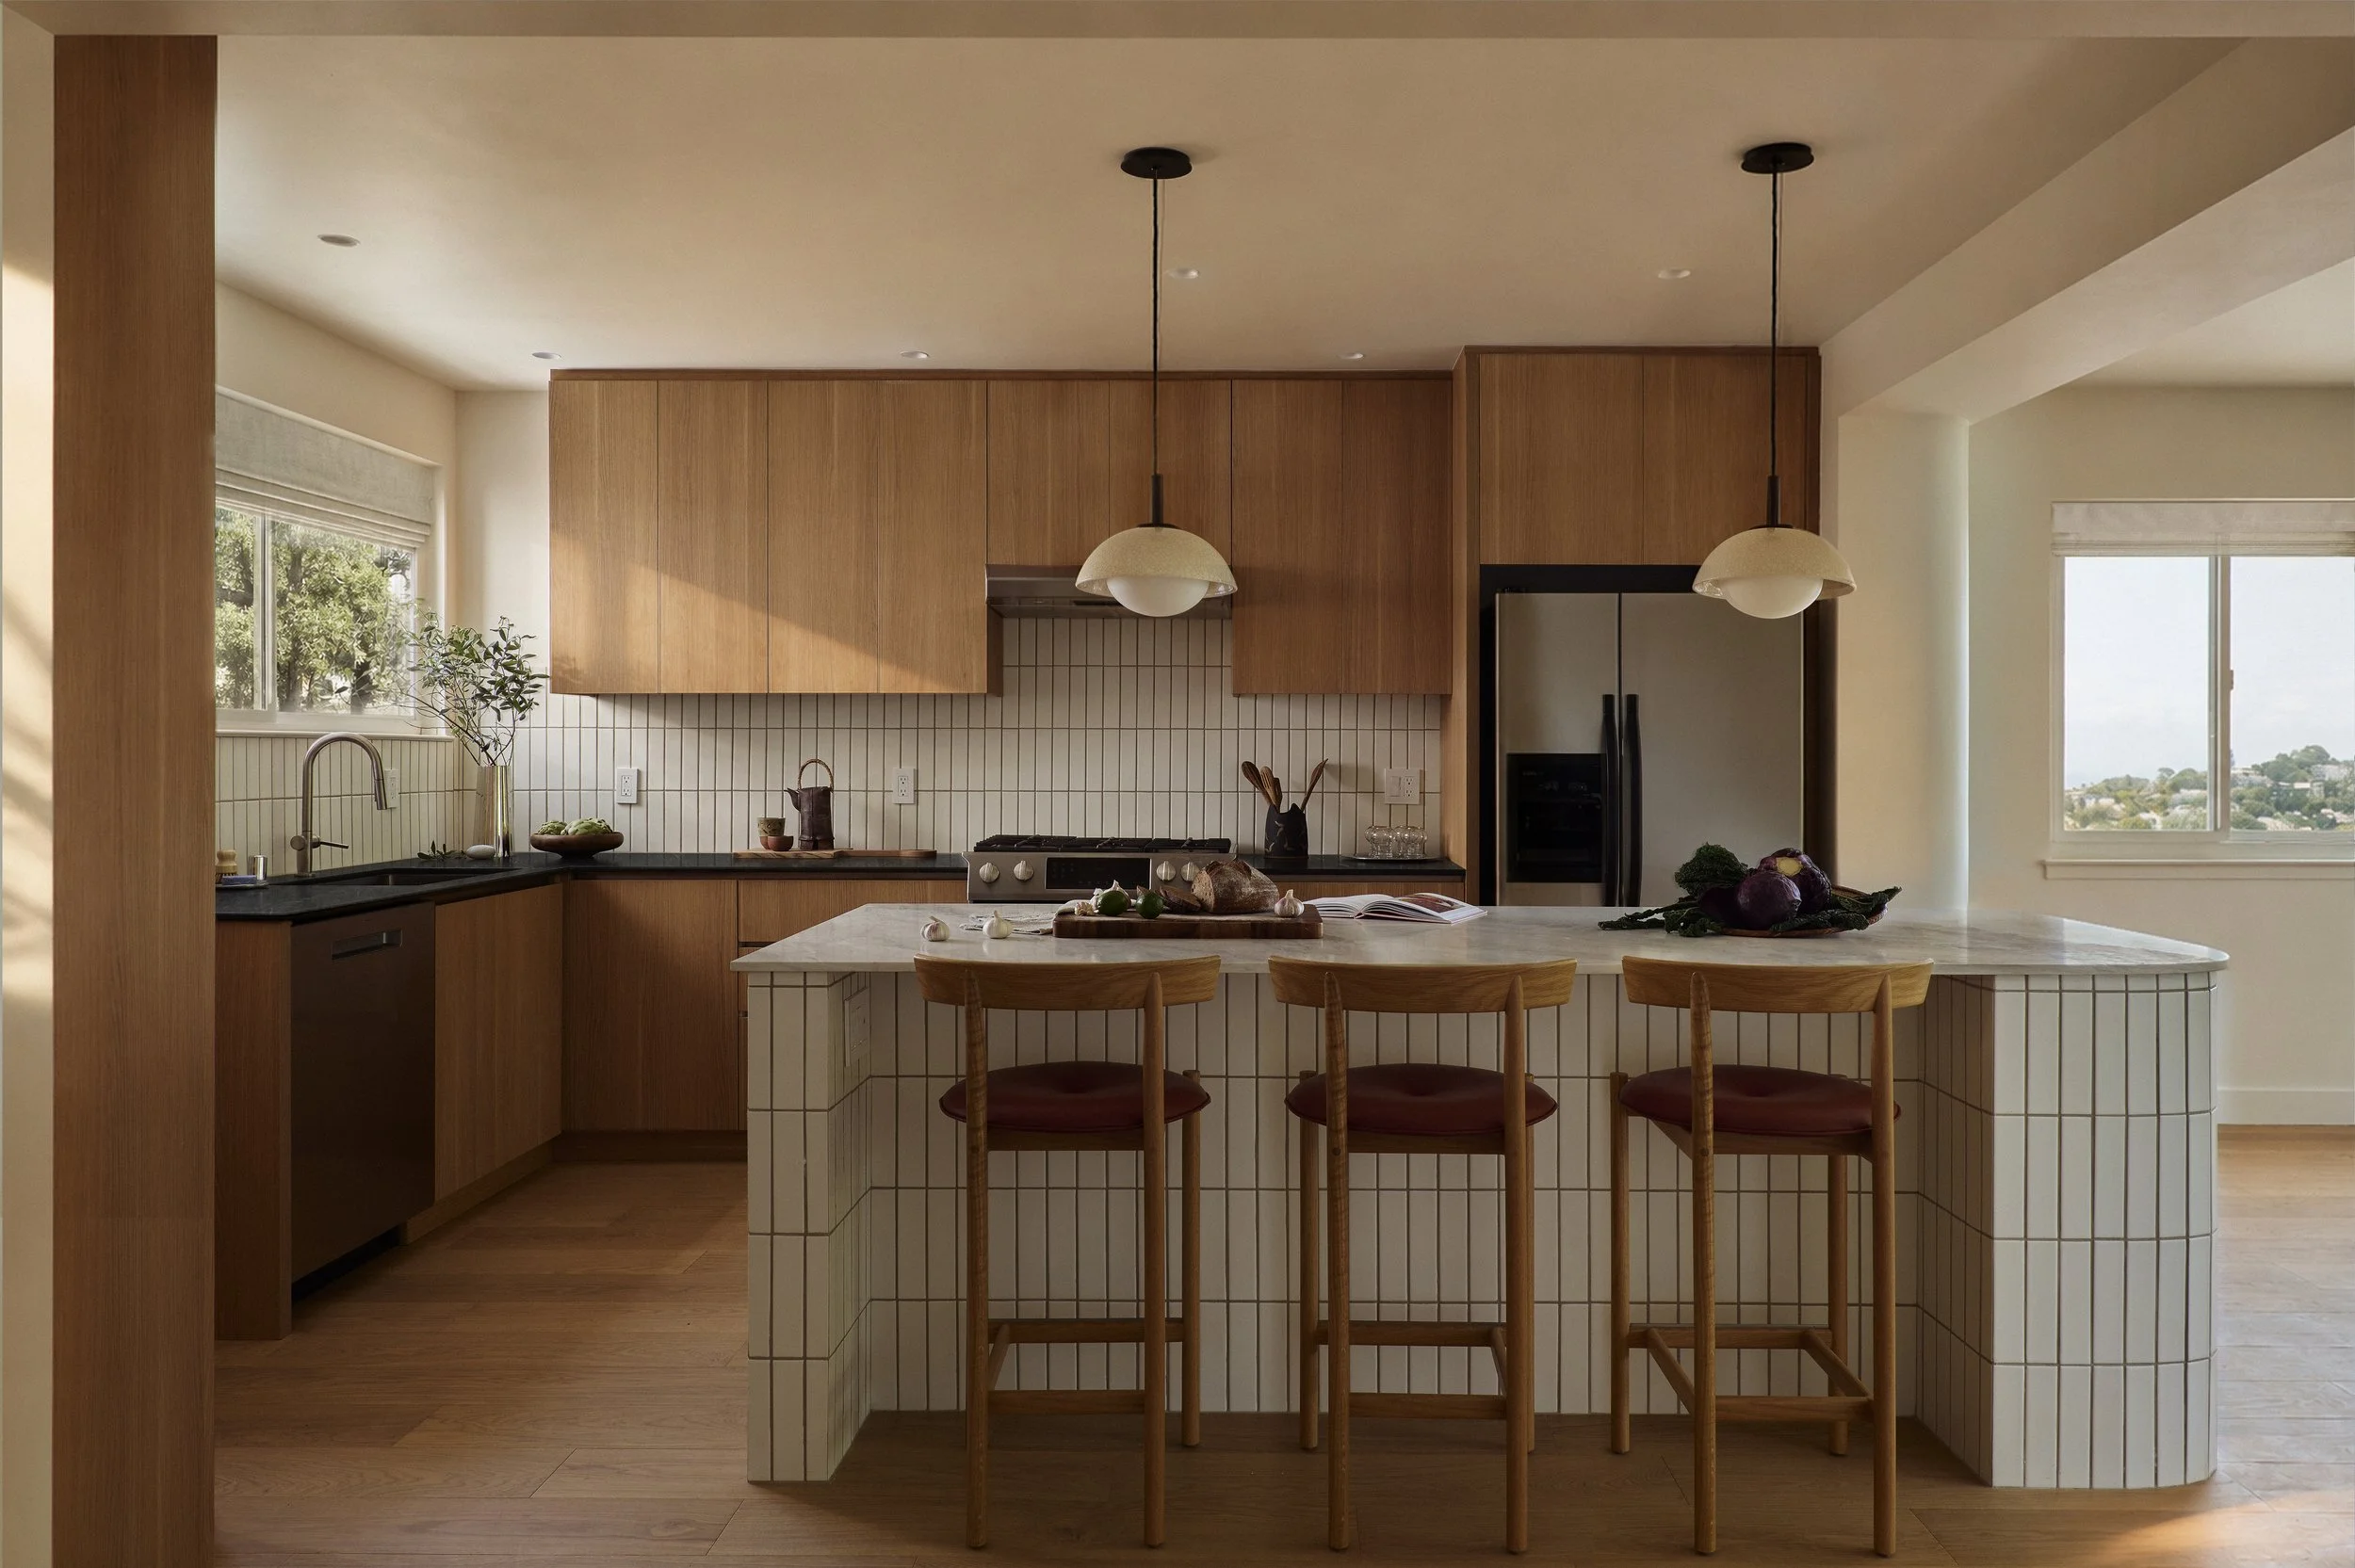
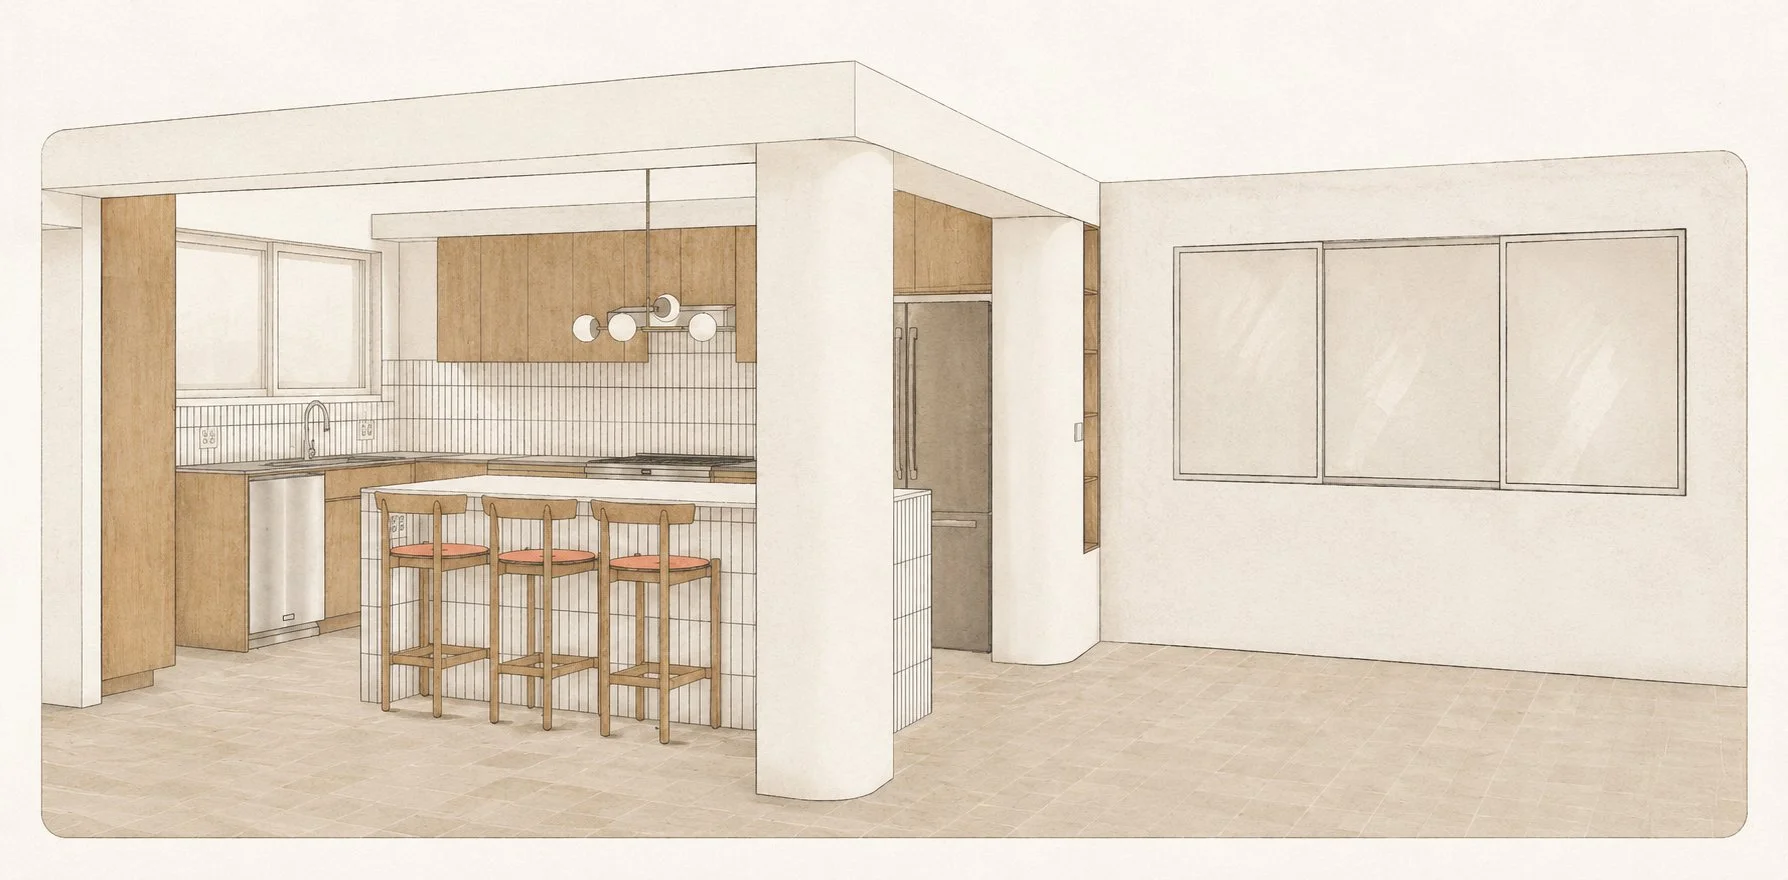
This San Francisco residence was approached through a series of modest, highly considered interventions, working with the existing midcentury architecture rather than against it. Broad windows, generous natural light, and the open living and dining areas were retained, while the kitchen was reworked to bring greater warmth, clarity, and ease to everyday use.
A restrained palette of white oak, slender ceramic tile, dark countertops, warm plaster tones, and softly aged metals gives the interior tactile depth without visual excess. Simple detailing, uninterrupted cabinet planes, softened corners, and carefully calibrated proportions introduce a subtle Japanese influence rooted in restraint, materiality, and attention to light. The new work remains deliberately quiet, complementing the apartment’s midcentury character without attempting to reproduce it.
The interior was shaped around the ordinary rituals of domestic life: cooking, gathering with friends, working at the dining table, and pausing to notice the changing light and views across the city. Furnishings and objects are kept intentionally spare, allowing the architecture, materials, and traces of everyday life to remain present. The result is a calm and intimate home, crafted without feeling precious, and personal without being overdesigned.
© 2026 AS’TUTE.STUDIO | ALL RIGHTS RESERVED